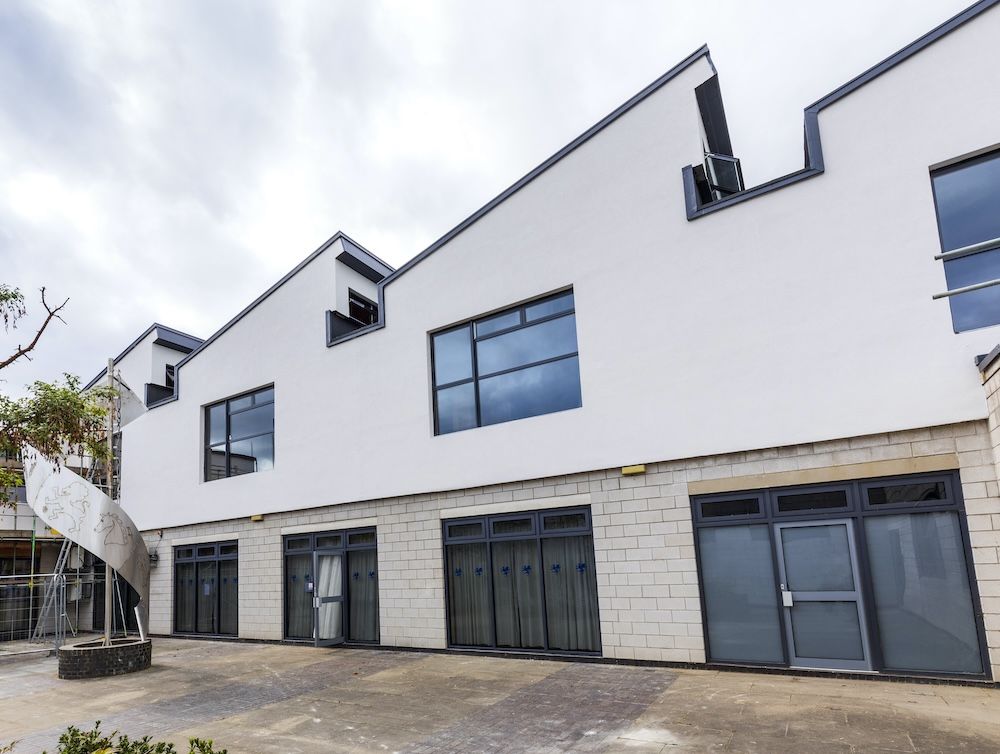
Panel rainscreen
Rockpanel · Trespa · Equitone · SwisspearlFibre cement, HPL and stone-wool panels on aluminium or timber subframes. A2-s1,d0 where the building needs it.
Best on: commercial, education, canopies and soffits, apartments

Supply and install, on MMC and traditional walls. We put up timber frame and SIPs for a living, so we know how a facade should fix to them, and to blockwork, steel and existing masonry. Accredited systems, approved installers, our own site management, and a photo record of every fixing before it's covered.
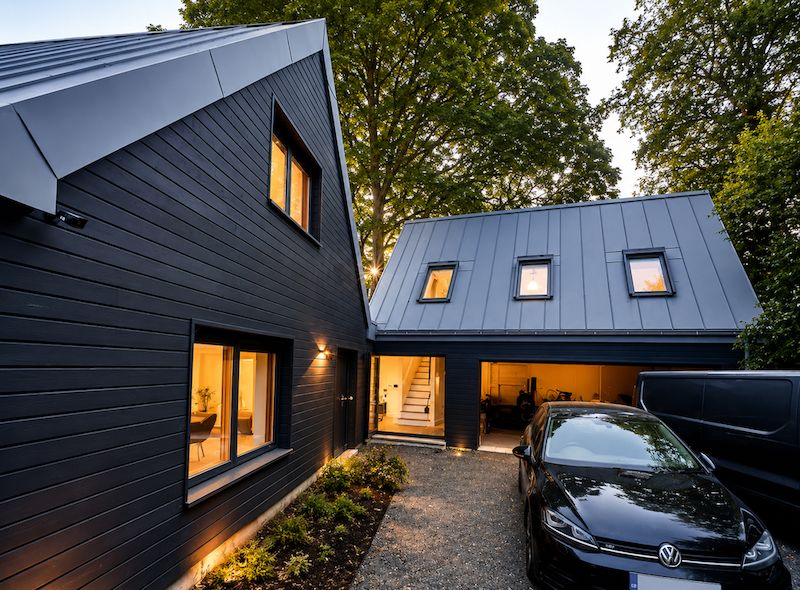
Each material comes as a tested system from a named manufacturer, fitted to their details on MMC or traditional walls, with the certificates in your handover file. Supply and install, or install-only on materials you've already bought.
Fibre cement, HPL and stone-wool panels on aluminium or timber subframes. A2-s1,d0 where the building needs it.
A real brick face on SIPs, timber frame and lightweight walls, without the foundation load of a masonry skin.
Render carrier board and insulated render systems, with banding, reveals and movement joints detailed properly.
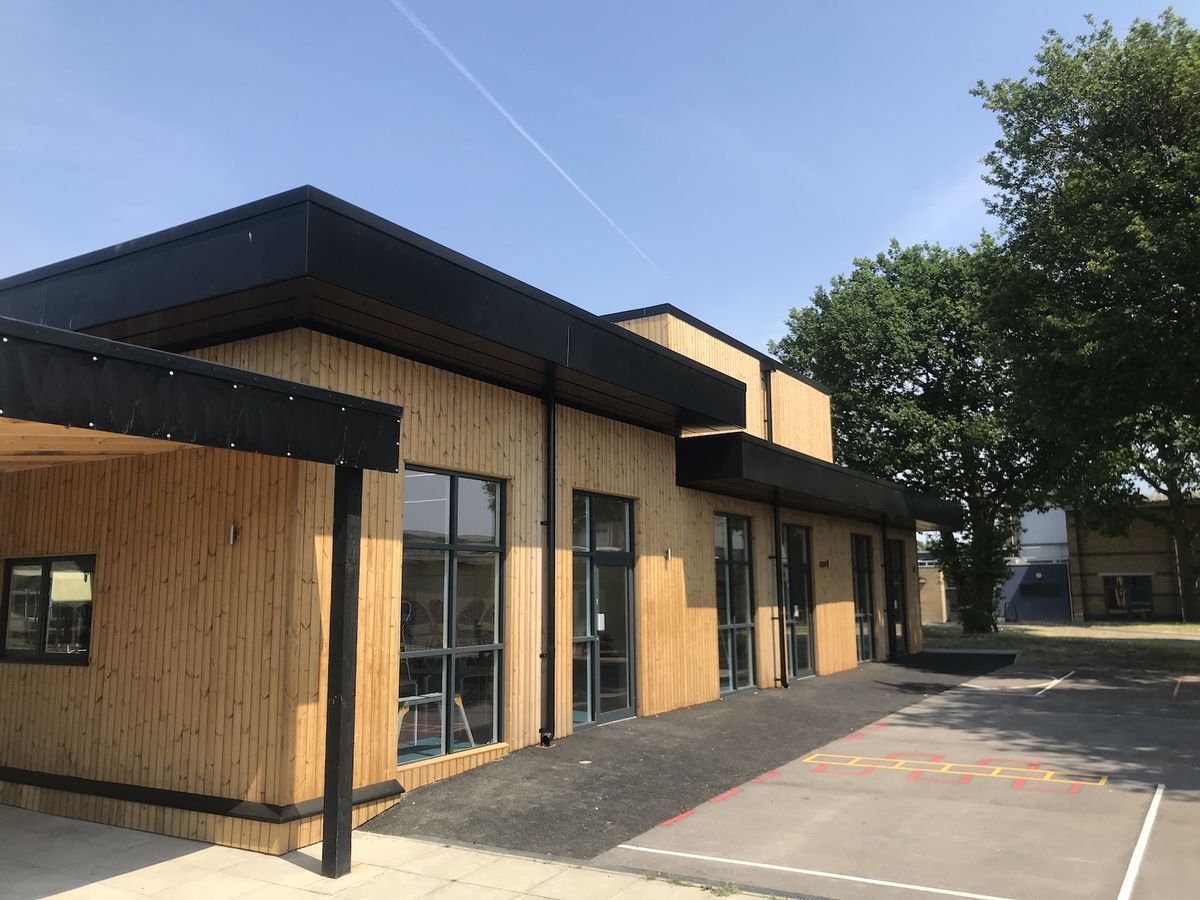
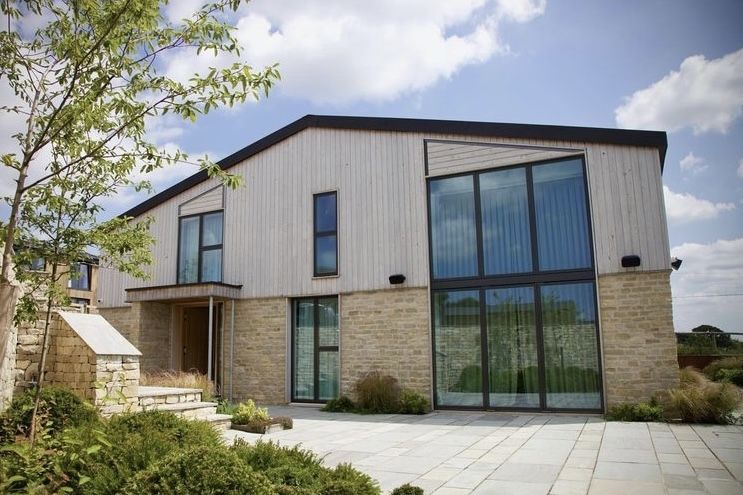
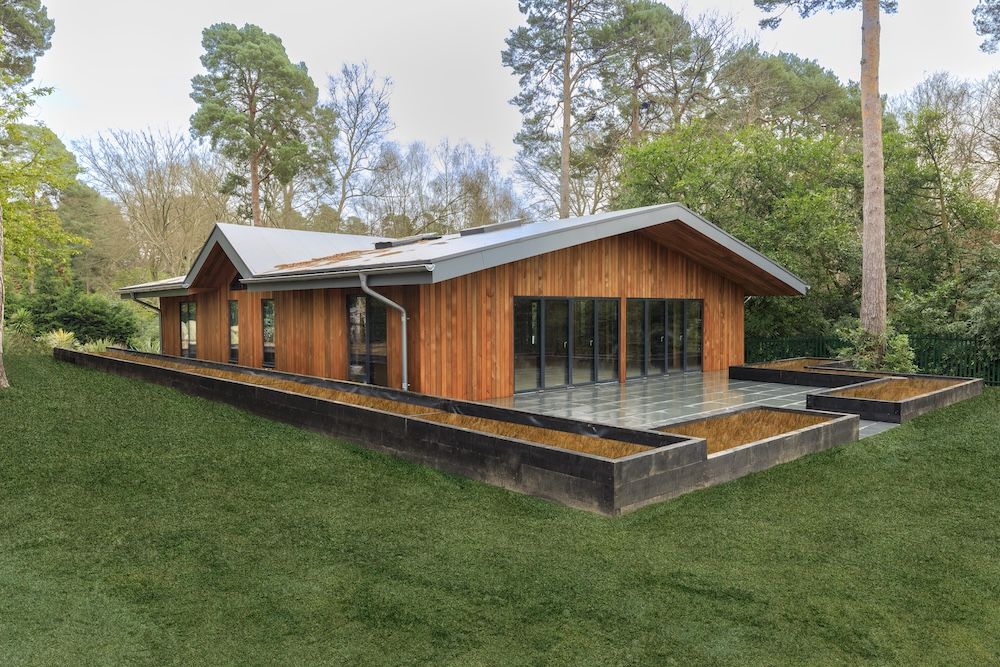
Vertical and horizontal boarding on ventilated battens, with the fire treatment the use class calls for.
Vertical tiling to walls, gables and dormers, matched to the roof or deliberately contrasting.
Low-maintenance boards and metal panels for homes, outbuildings and light commercial.
Most cladding problems start at the interfaces. We check them before anything is ordered.
Re-cladding a trading store's canopy soffit and fascia in non-combustible panels, for the store's property services contractor.
[Client quote to follow once the works complete.]Colin Macpherson, Managing Director, ACM Property Services
On every facade package you know who is responsible for each part before work starts.
Only tested, certified cladding, render and brick slip systems, fitted to the manufacturer's details.
Every job run by an installer approved for the system being fitted, with IPAF and CSCS cards on site.
Design and specification come from your architect, facade designer or the system supplier. We check the interfaces.
Ordering, deliveries, access, programme, quality checks and the interfaces with windows, roof and trades.
Finished work inspected and signed off, with photos and records handed over.
Plain answers to the questions insurers and main contractors ask first.
Systems with current third-party certification and a declared reaction-to-fire class. On any building where the regulations call for A2-s1,d0 or better, that's what goes on, and the certificates are in the handover file.
A photographic record of membranes, fixings and every cavity barrier before it's covered, the system certificates, product guarantees and an O&M file for your golden-thread record.
On buildings over 18 m we work as the installer under a principal designer's facade specification, providing the competence evidence and records for our package. We don't take design responsibility for the facade on those projects.
We don't bid for fire remediation or recladding under the Building Safety Fund. That's specialist work with its own insurance and competence regime, and we'd rather say so than take it on.
You only pay for what is on site or already done.
You pay for the materials once the price is agreed. We order them from the manufacturer.
Everything is delivered and checked on site before our team arrives, so the install runs without gaps.
We fit the facade and you pay for the installation fortnightly as each part is finished.
Timber, panel and render facades on homes, schools and garden buildings across England.
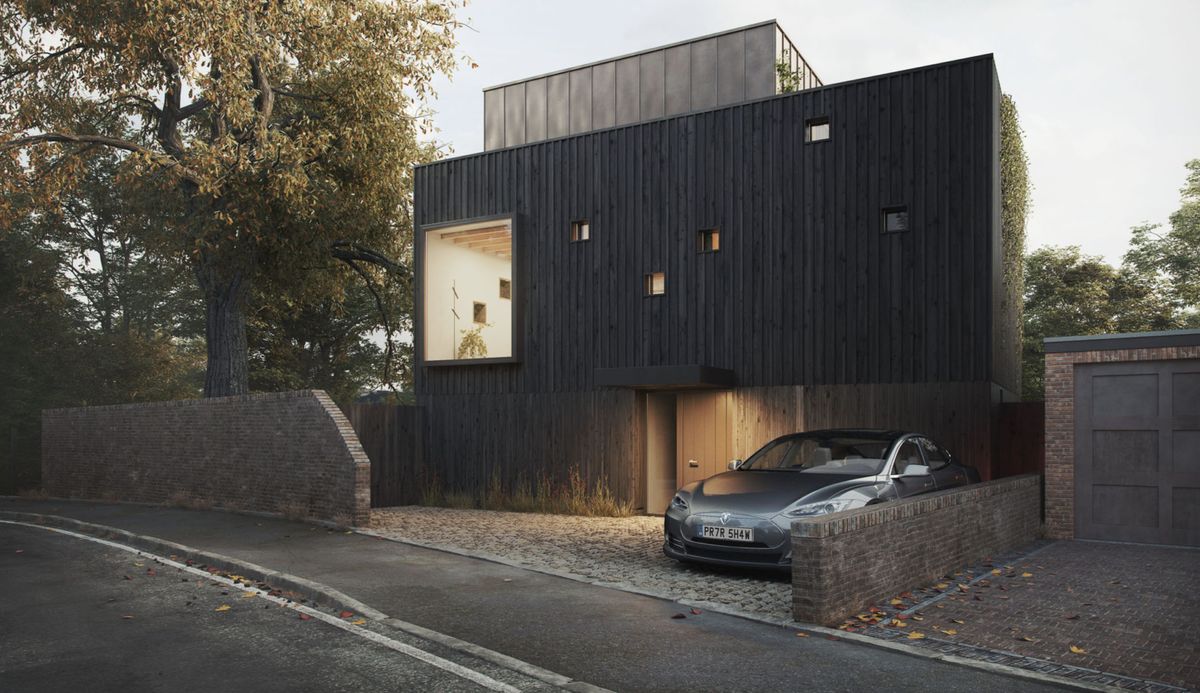
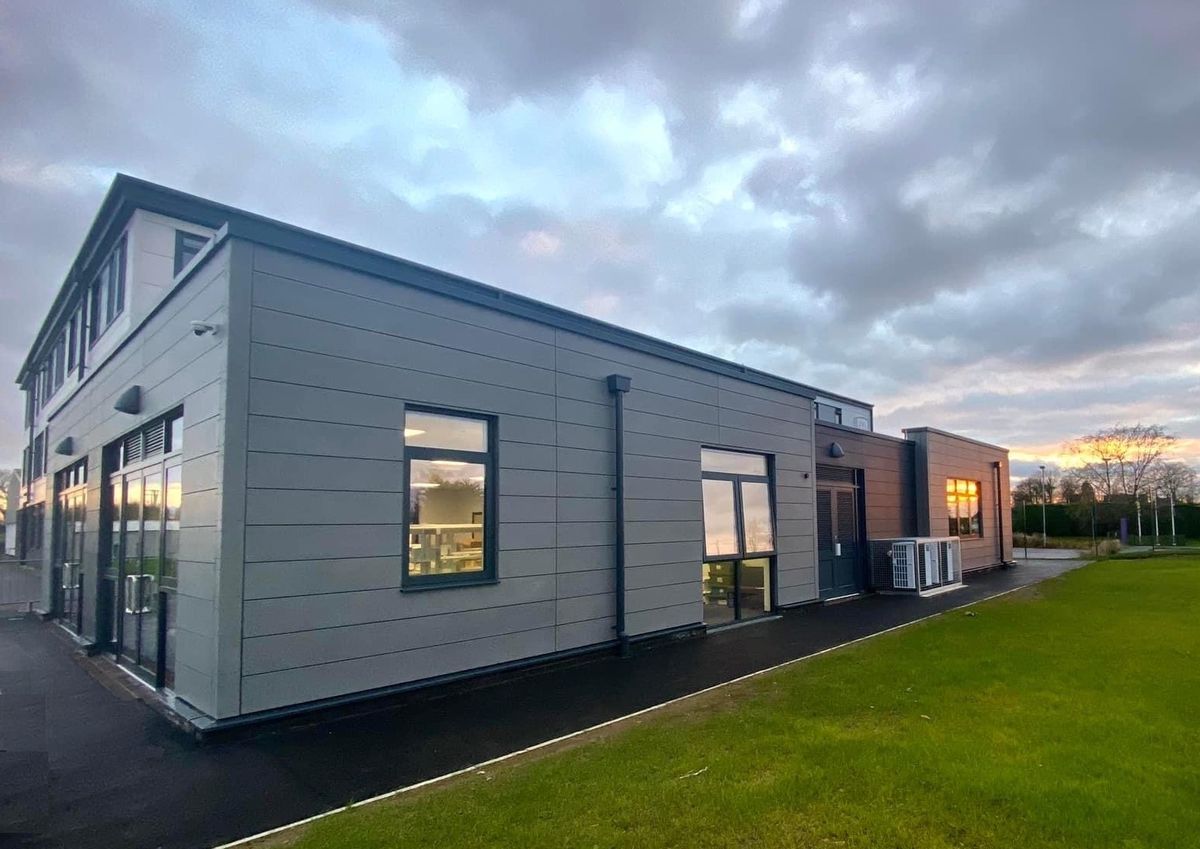
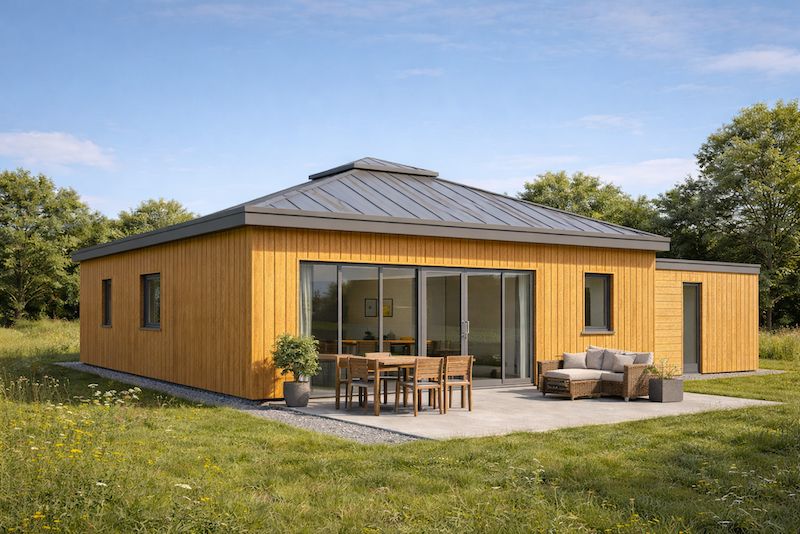
30 minutes on fixings, cavity barriers, membranes and the interfaces that fail. Delivered at your practice or online. No sales pitch.
Tell us about the job. We reply within one working day.